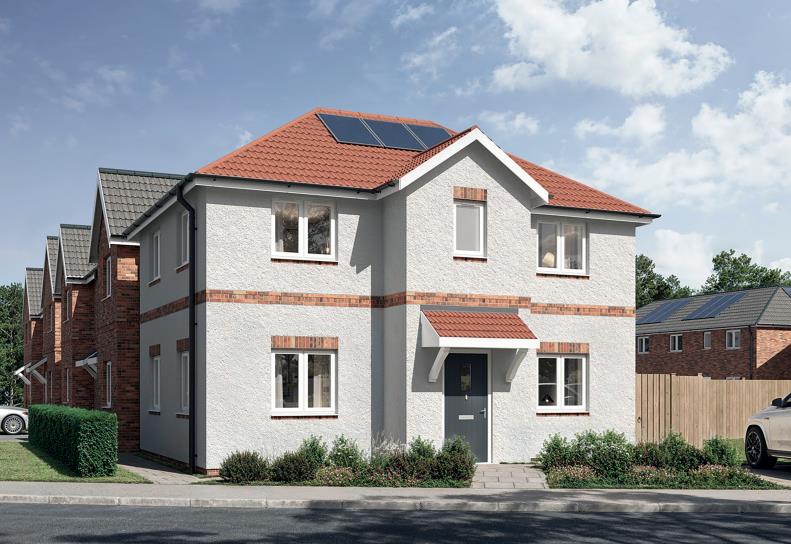
A well presented two double bedroomed semi detached bungalow situated in a cul de sac within the popular Romanby area of town. The property benefits from gas fired central heating and double glazing. The accommodation includes an entrance hall, spacious living room/dining room, modern fitted kitchen with wall and base units, tiled floor and integrated oven and hob. The inner hall has built in storage. The main bedroom has built in wardrobes and together with bedroom two over look the rear garden. The bathroom is fitted with a modern white suite with shower over the bath and tiled floor. There is a front garden, driveway providing off street parking and access to the garage with up and over door, power and light. The rear garden is accessed via a side gate and has a patio area and lawn.
GENERAL INFORMATION
Tenure: Freehold
Services: Gas central heating, mains electric, water and drainage
Double glazing
Local Authority: North Yorkshire Band C
Should a purchaser(s) have an offer accepted on a property marketed by Carvers they will need to undertake an identification check. This is done to meet our obligation under Anti Money Laundering Regulations (AML) and is a legal requirement. We use a specialist third party service to verify your identity, this is not a credit check and will have no effect on credit history. The cost of these checks is £36 inc. VAT per buyer, which is paid in advance, when an offer is agreed and prior to a sales memorandum being issued. This charge is non-refundable.
Please note the property size is taken from the Energy Performance Certificate and may not take into account all rooms from the floorplan (due to unheated space not being calculated e.g. this may potentially exclude a conservatory and / or garage)
View Brochure

Repayments are calculated by how much you borrow, your lender's interest rate, and the length of your term. Enter a few key details into the repayment calculator to get an estimated monthly payment.
Use the stamp duty calculator to see if you will need to pay stamp duty, and if so, how much it might be. It's important to factor this cost into your budget when considering what you can afford.
Mortgage Finder searches thousands of deals to help find the one that's right for you. Use the filters to tailor your options and take the next step on your mortgage journey with confidence.
219 High Street, Northallerton, North Yorkshire, DL7 8LW