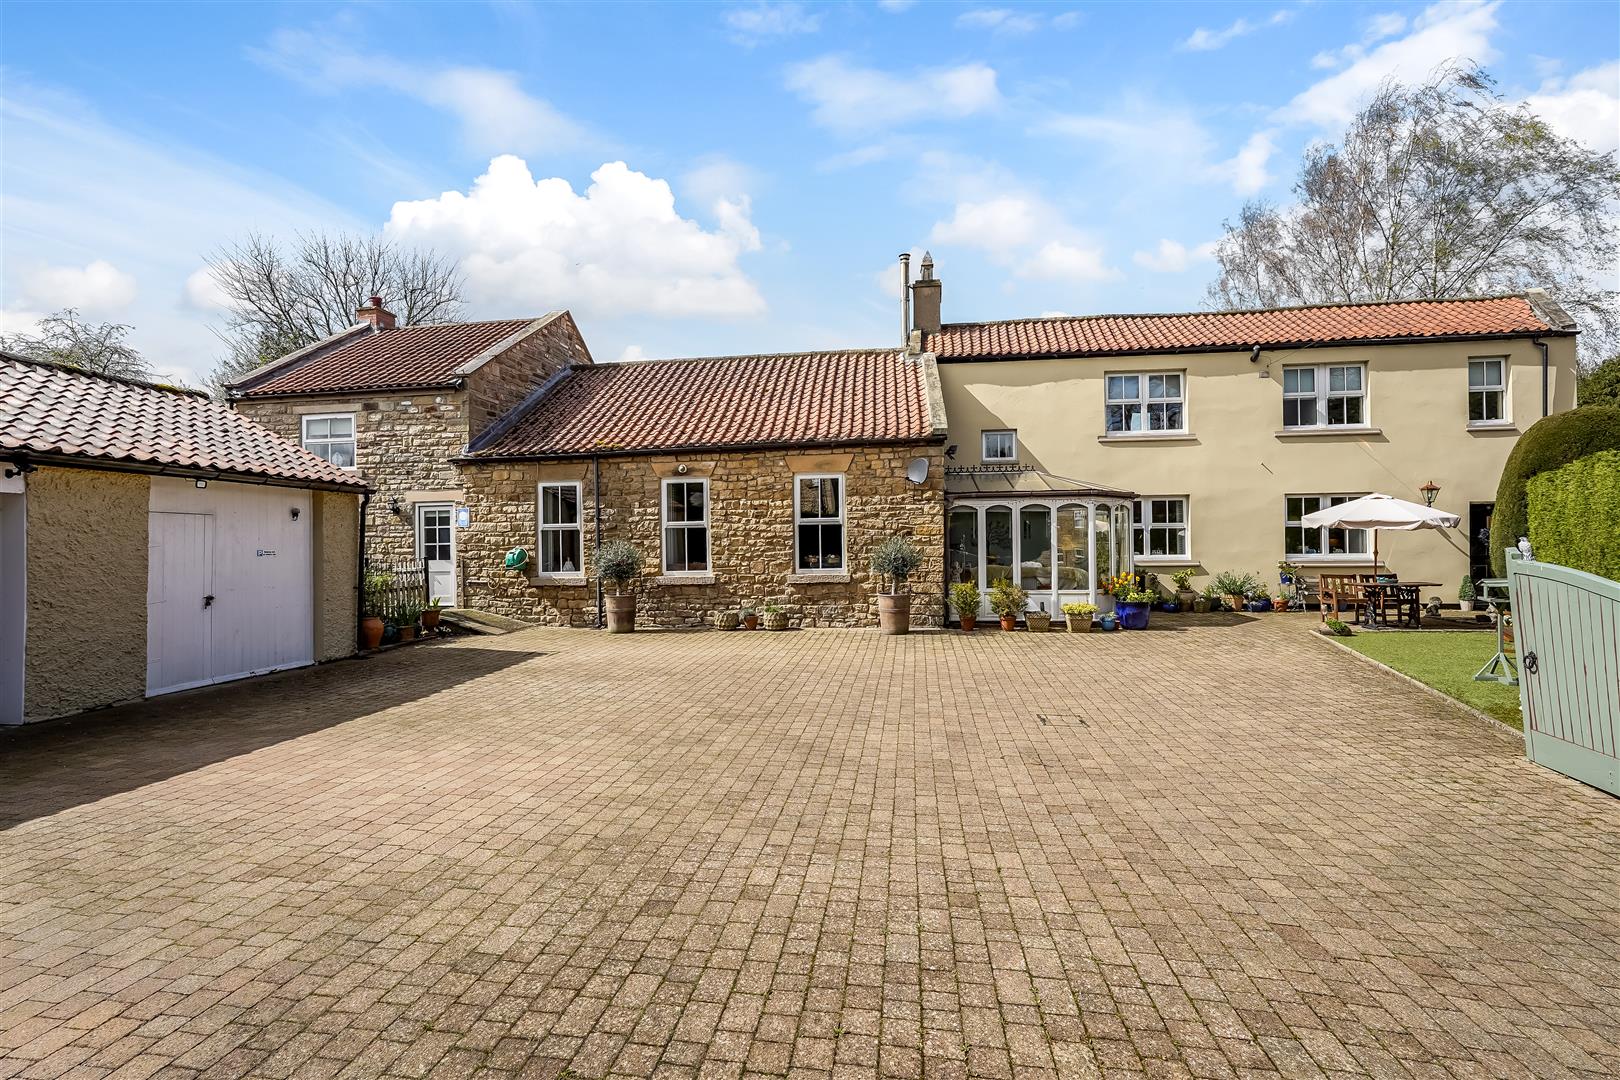
Located within the exclusive Roseberry View development of just six homes, this impressive contemporary property was built in 2019 and offers 2,895 sq. ft. of internal accommodation, generous gardens and driveway parking. Designed with modern family living in mind, the property combines spacious, versatile accommodation with bespoke finishes and striking architectural features.
To the ground floor, there are two separate reception rooms to the front, both benefiting from excellent natural light and contemporary media walls, alongside an additional living area extending from the custom kitchen, ideal for everyday family life and entertaining.
With such generous proportions, the accommodation can be adapted to suit a variety of needs, whether that be a home office, gym, studio or additional family space.
The living accommodation offers five well-proportioned bedrooms, including a principal suite with shower room, dedicated dressing area and built-in wardrobes and a stunning balcony to enjoy the evening sun. A second bedroom also benefits from an en-suite, while the family bathroom enjoys attractive views across the neighbouring fields.
The modern interior is complemented by bespoke fixtures and fittings, atrium-style windows, bi-folding doors, tinted glazing for additional privacy and a stylish under-stairs wine cupboard with integrated lighting.
Combining generous proportions, contemporary design and exciting future potential, 3 Roseberry View presents a fantastic opportunity to acquire a substantial modern family home in the sought-after village of Sadberge.
The property enjoys driveway parking, a front lawn and a generous rear garden, predominantly laid to lawn with a patio area offering excellent potential for landscaping and outdoor entertaining.
Adding further appeal, planning permission has been granted for the erection of a garage and home gym, with the foundations already poured, providing an exciting opportunity to enhance the property further. Full planning application - 22/01346/FUL
Tenure: Freehold
Services: Gas central heating, mains electric, water and drainage.
Double glazing
Local Authority: Darlington Borough Council (Tax Banding G)
Should a purchaser(s) have an offer accepted on a property marketed by Carvers they will need to undertake an identification check. This is done to meet our obligation under Anti Money Laundering Regulations (AML) and is a legal requirement. We use a specialist third party service to verify your identity, this is not a credit check and will have no effect on credit history. The cost of these checks is £36 inc. VAT per buyer, which is paid in advance, when an offer is agreed and prior to a sales memorandum being issued. This charge is non-refundable.
Please note the property size is taken from the Energy Performance Certificate and may not take into account all rooms from the floorplan (due to unheated space not being calculated e.g. this may potentially exclude e.g a conservatory and/or garage)
View Brochure


Repayments are calculated by how much you borrow, your lender's interest rate, and the length of your term. Enter a few key details into the repayment calculator to get an estimated monthly payment.
Use the stamp duty calculator to see if you will need to pay stamp duty, and if so, how much it might be. It's important to factor this cost into your budget when considering what you can afford.
Mortgage Finder searches thousands of deals to help find the one that's right for you. Use the filters to tailor your options and take the next step on your mortgage journey with confidence.
14 Duke Street, Darlington, County Durham, DL3 7AA