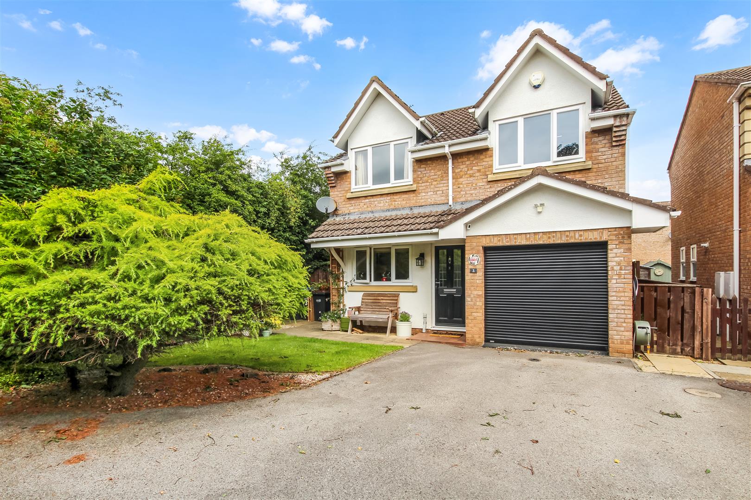
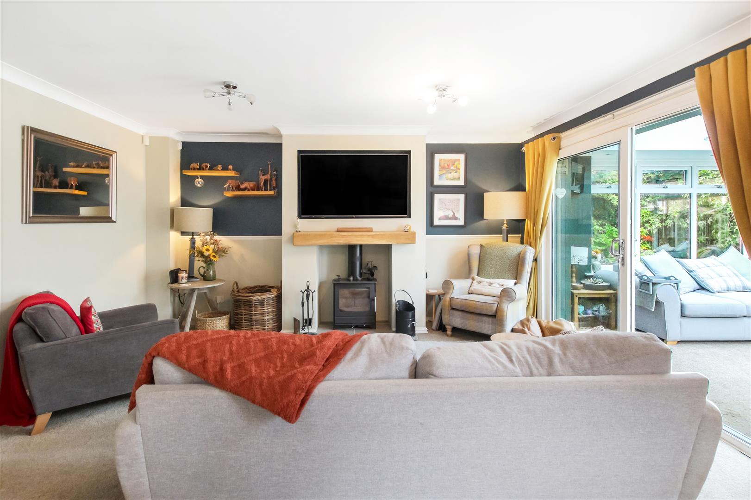
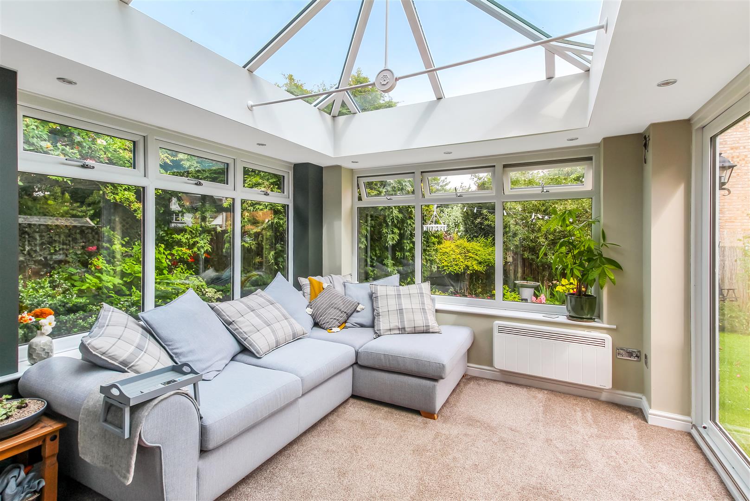
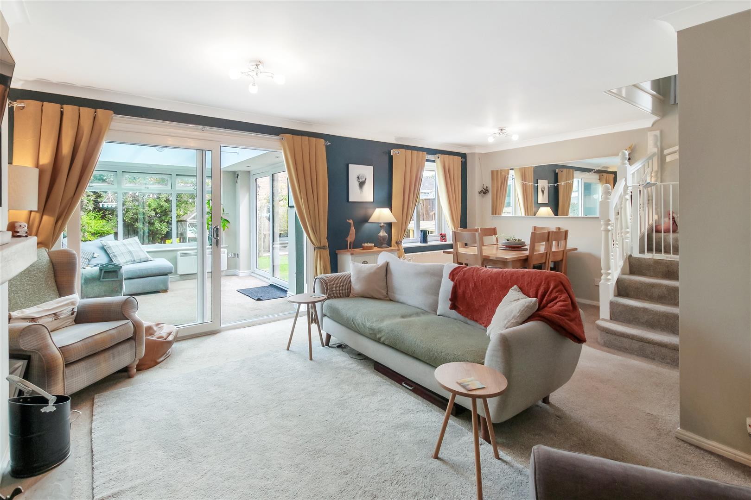
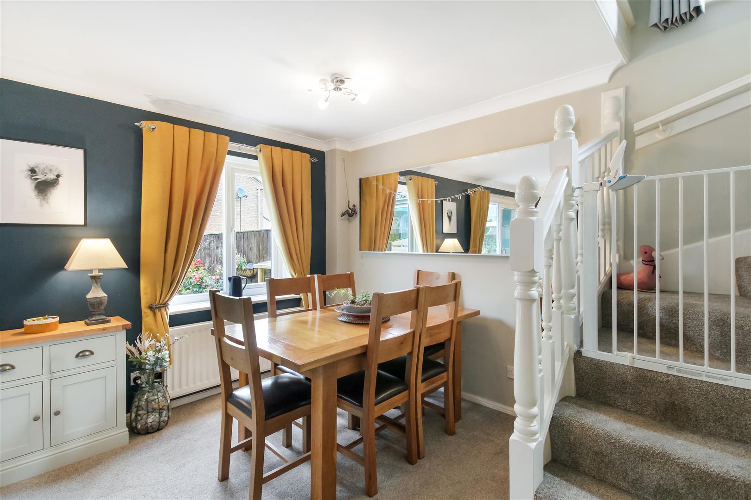
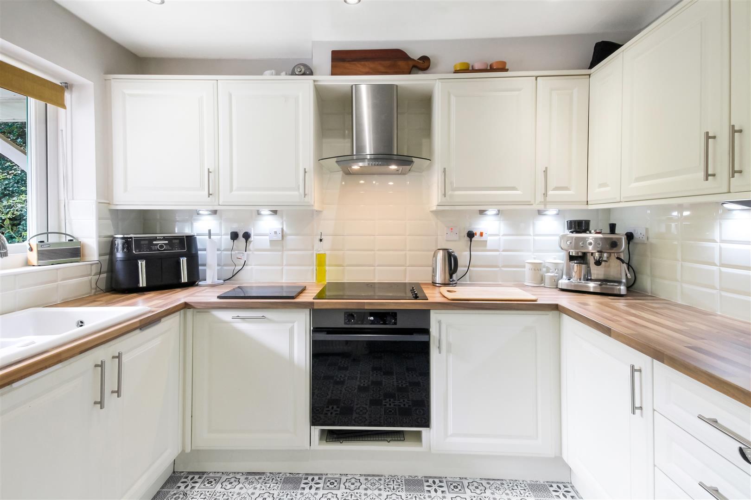
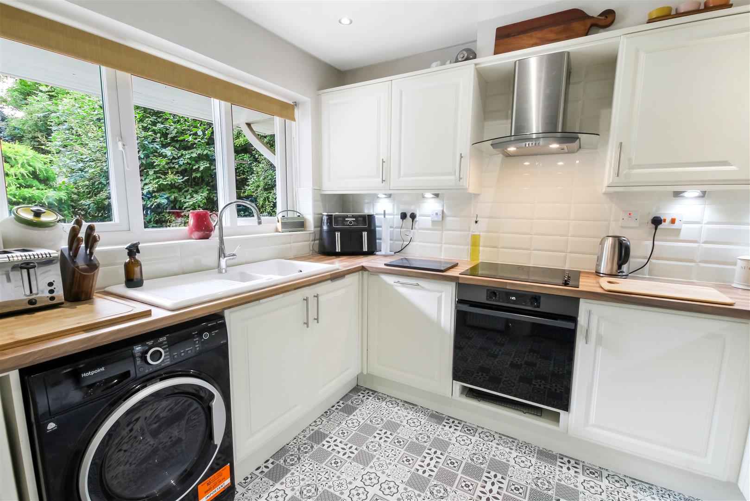
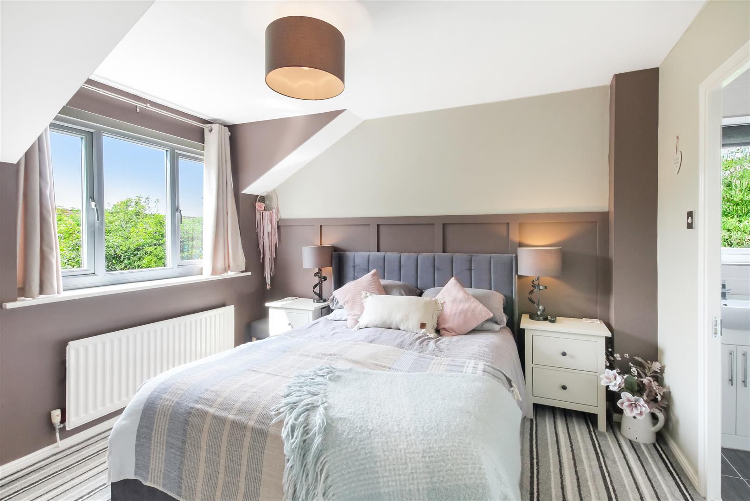
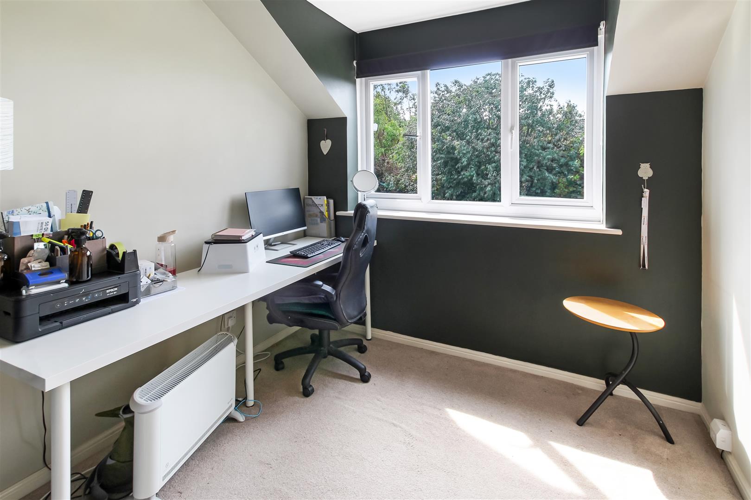
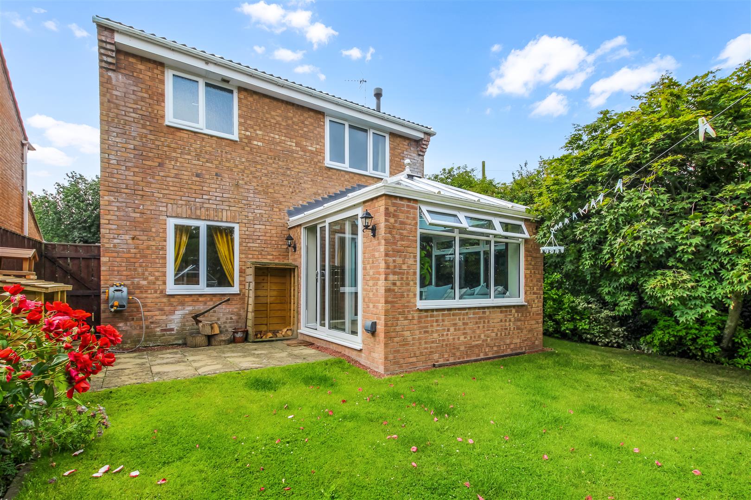
Situated in a sought-after residential location, this beautifully maintained three-bedroom detached home offers spacious and versatile accommodation, ideal for modern family living. With two reception rooms, family bathroom, an established private garden and a single garage, this property combines comfort, style and practicality.
The welcoming living room provides a cosy yet spacious setting, centred around a feature wood-burning stove with an attractive oak mantel and a contemporary media wall. Large patio doors open seamlessly into the impressive garden room, creating an excellent flow for both everyday living and entertaining.

Flooded with natural light from its glazed roof lantern and wraparound windows, the garden room enjoys delightful views over the mature rear garden, providing a peaceful space to relax throughout the seasons.
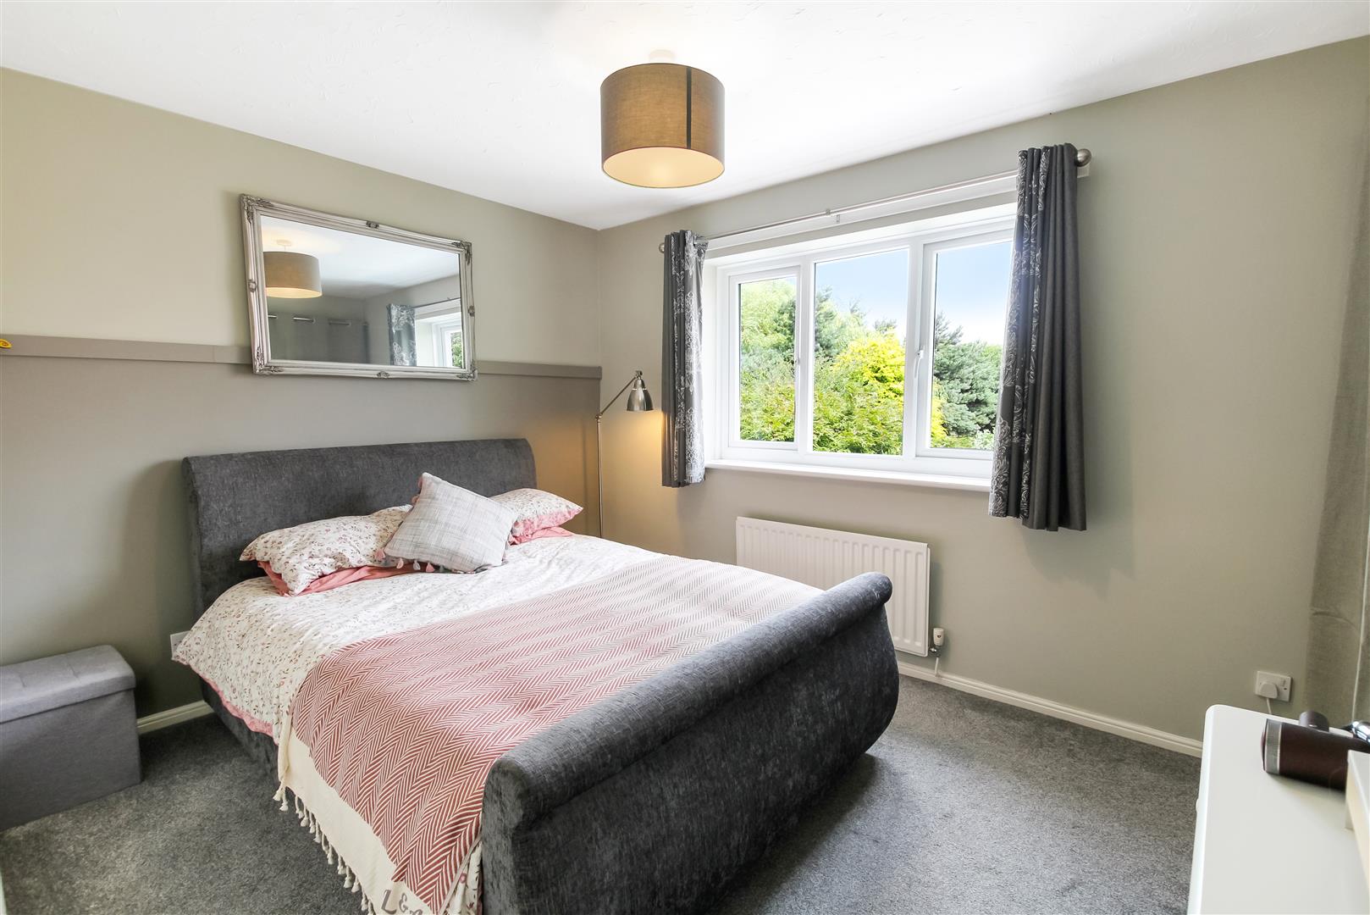
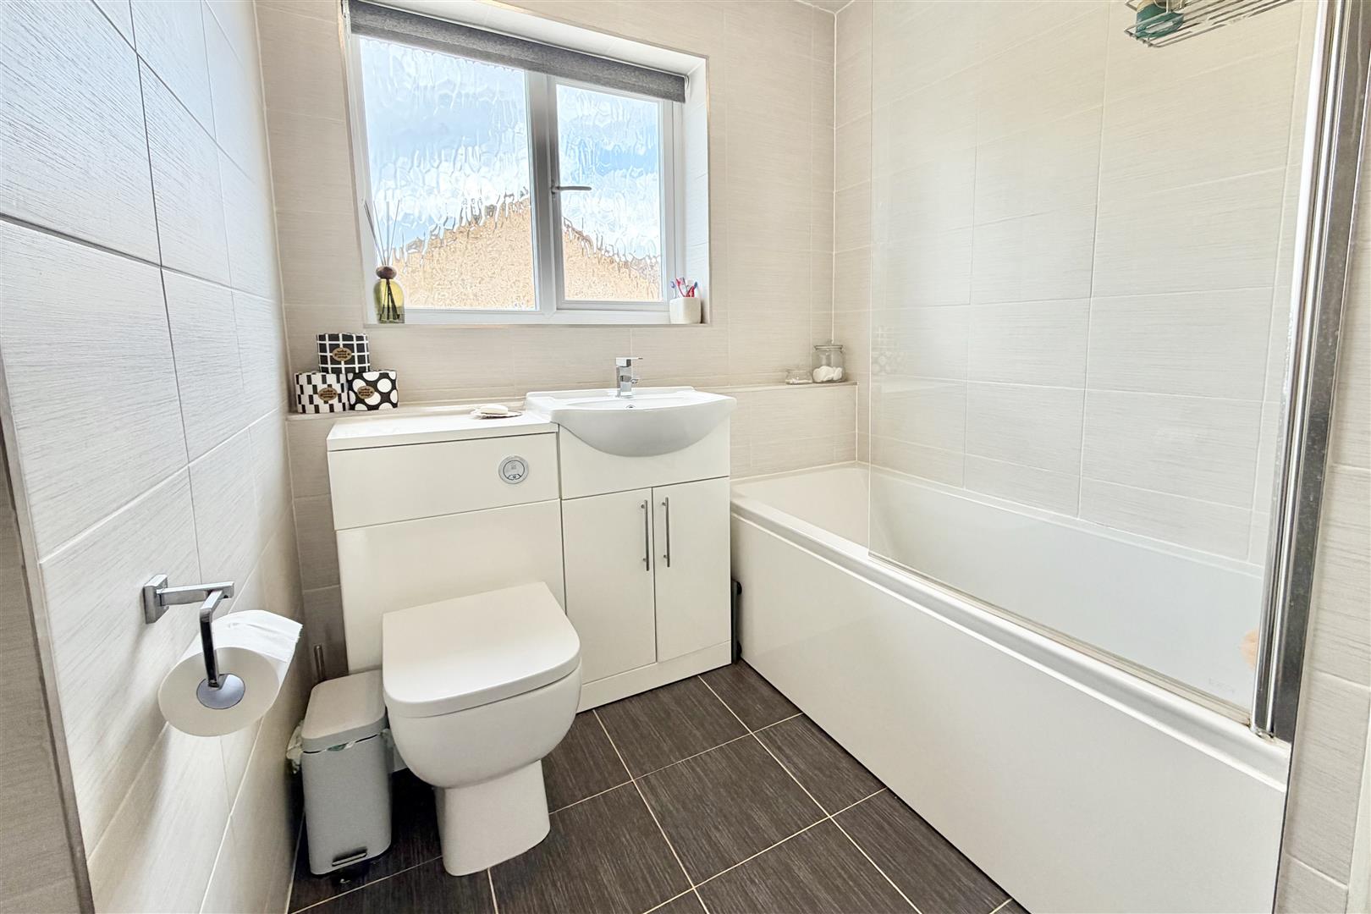
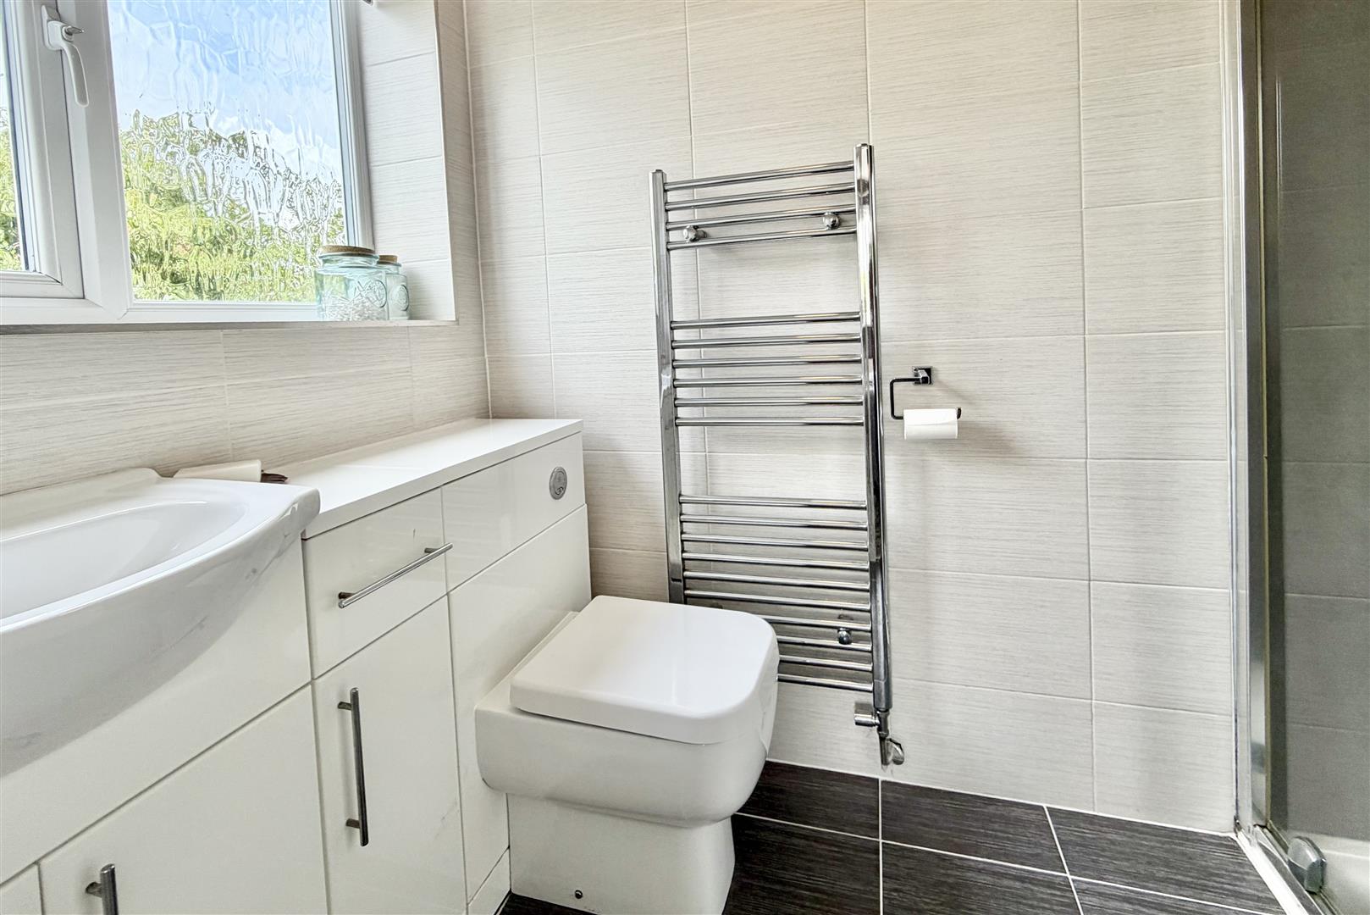
The well-proportioned accommodation includes three generous bedrooms, with the principal bedroom benefiting from en-suite facilities, while a modern family bathroom serves the remaining bedrooms.
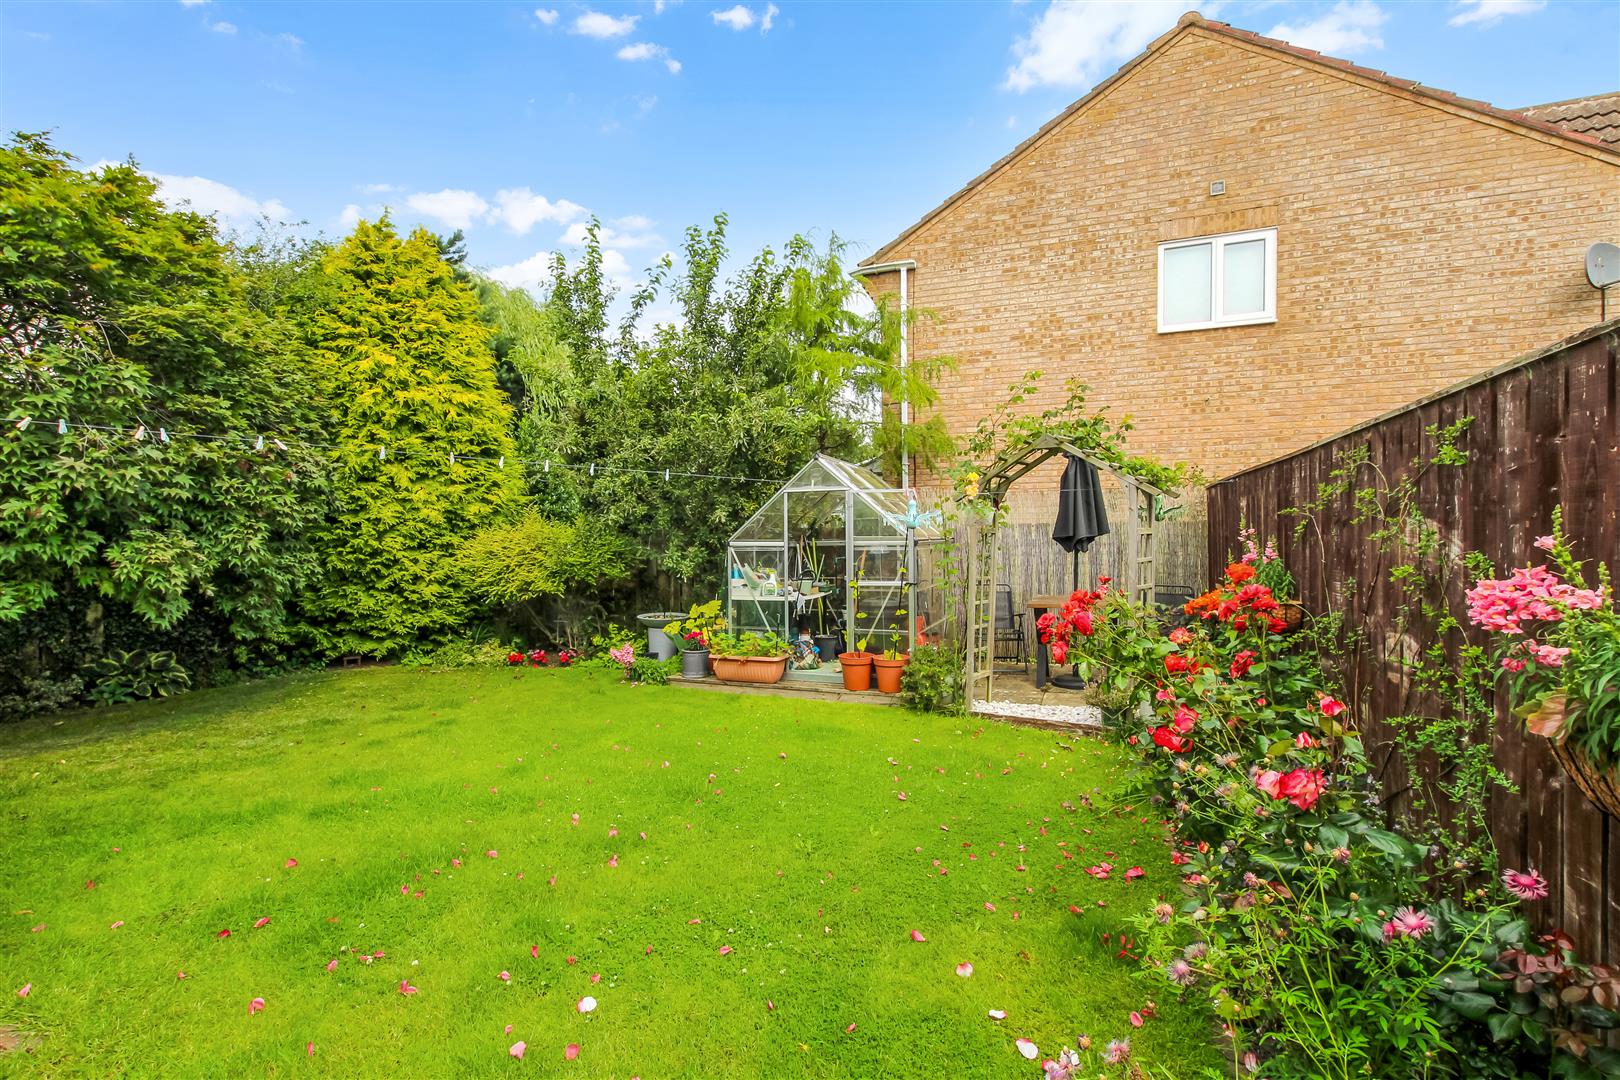
Outside, the garden offers a wonderful degree of privacy, with mature planting, well-kept lawn and patio seating areas—perfect for outdoor dining, entertaining or simply enjoying the tranquil surroundings. Further benefits include a single garage, driveway parking, double glazing and gas central heating.
Tenure: Freehold
Services: gas central heating, mains electric, water and drainage.
Double glazing
Local Authority: Durham County Council (Tax Banding D)
Should a purchaser(s) have an offer accepted on a property marketed by Carvers they will need to undertake an identification check. This is done to meet our obligation under Anti Money Laundering Regulations (AML) and is a legal requirement. We use a specialist third party service to verify your identity, this is not a credit check and will have no effect on credit history. The cost of these checks is £36 inc. VAT per buyer, which is paid in advance, when an offer is agreed and prior to a sales memorandum being issued. This charge is non-refundable.
Please note the property size is taken from the Energy Performance Certificate and may not take into account all rooms from the floorplan (due to unheated space not being calculated e.g. this may potentially exclude e.g a conservatory and/or garage)
View Brochure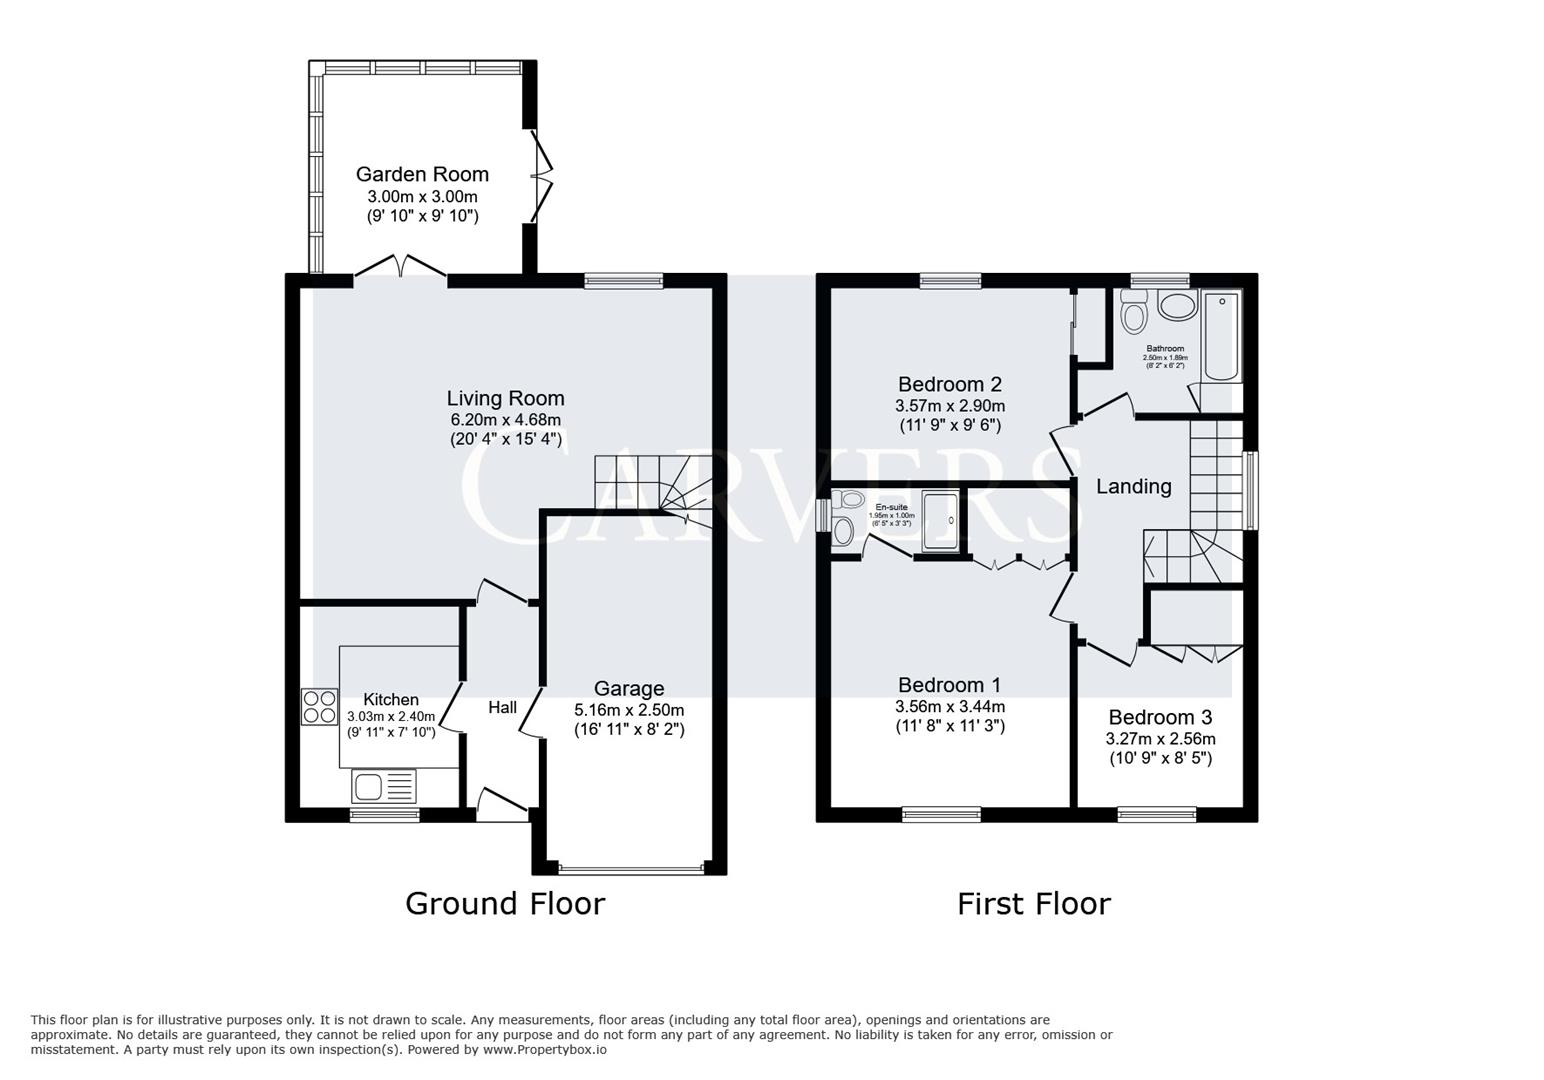
Repayments are calculated by how much you borrow, your lender's interest rate, and the length of your term. Enter a few key details into the repayment calculator to get an estimated monthly payment.
Use the stamp duty calculator to see if you will need to pay stamp duty, and if so, how much it might be. It's important to factor this cost into your budget when considering what you can afford.
Mortgage Finder searches thousands of deals to help find the one that's right for you. Use the filters to tailor your options and take the next step on your mortgage journey with confidence.
14 Duke Street, Darlington, County Durham, DL3 7AA