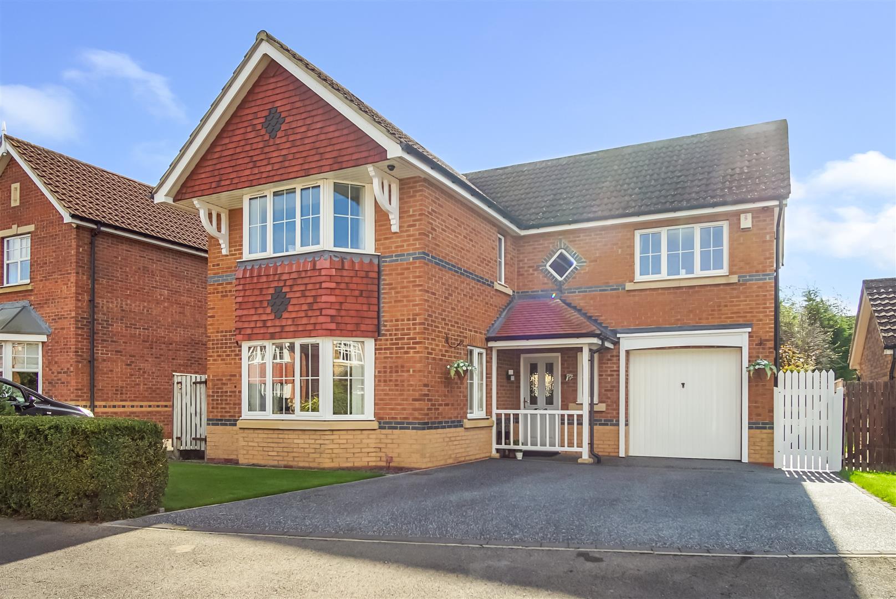
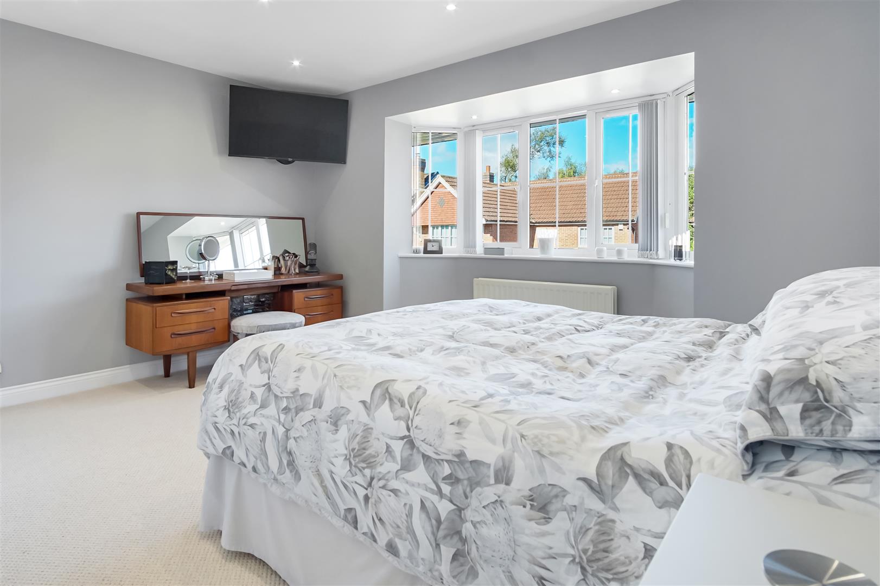
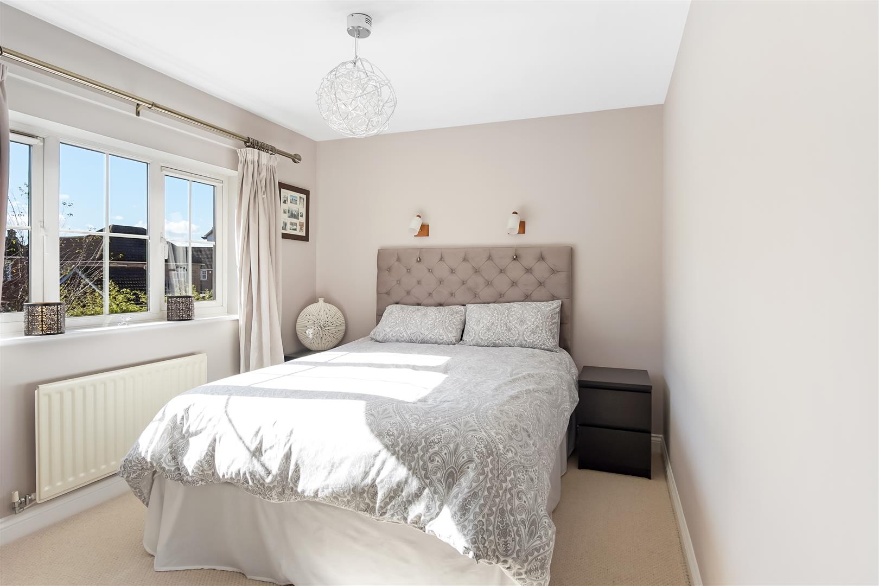
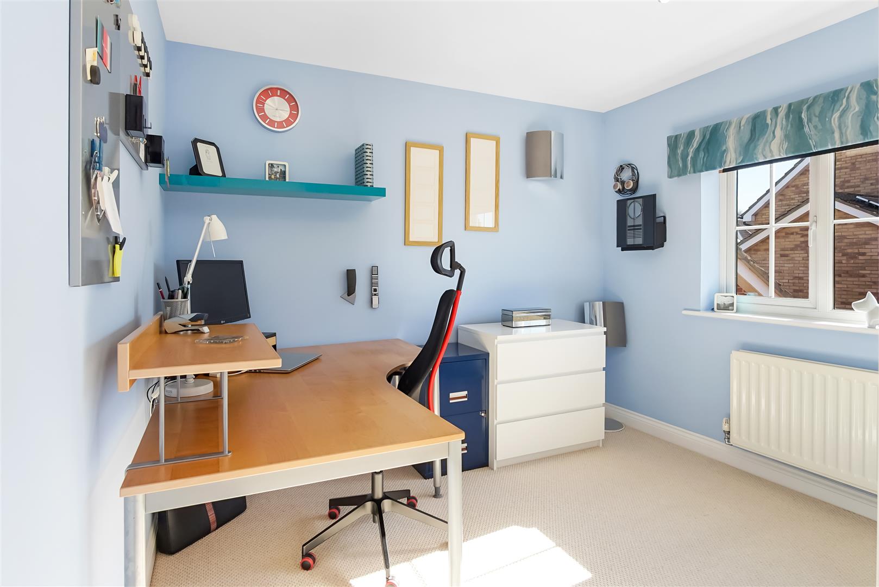
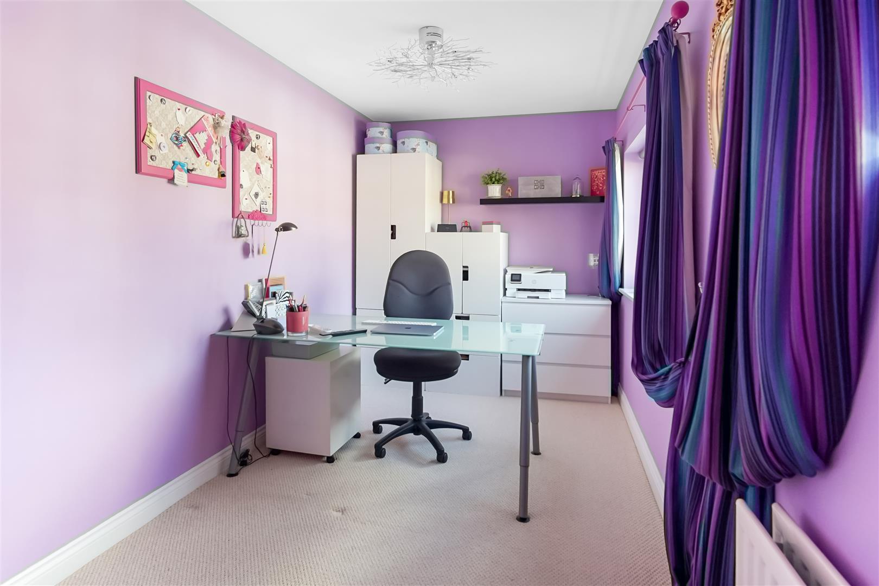
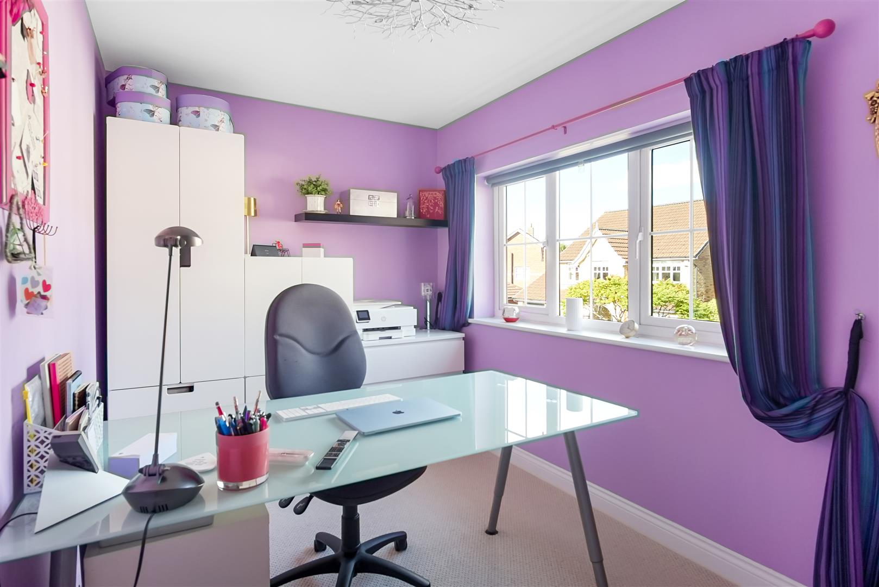
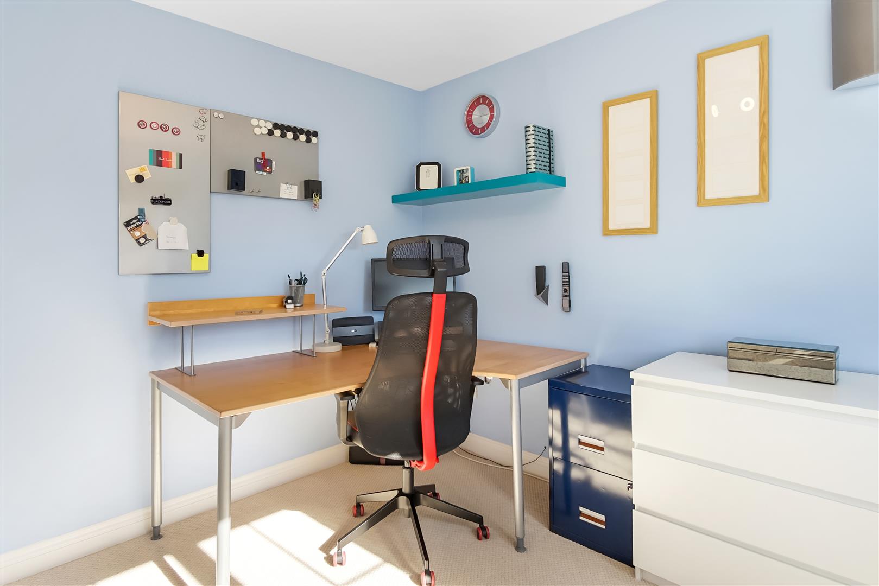
Located in the charming St. Georges Gate, Middleton St. George, this stunning detached house offers an exceptional living experience. With four spacious bedrooms and two well-appointed bathrooms, this property has been thoughtfully improved beyond its original specification, ensuring a blend of comfort and style.
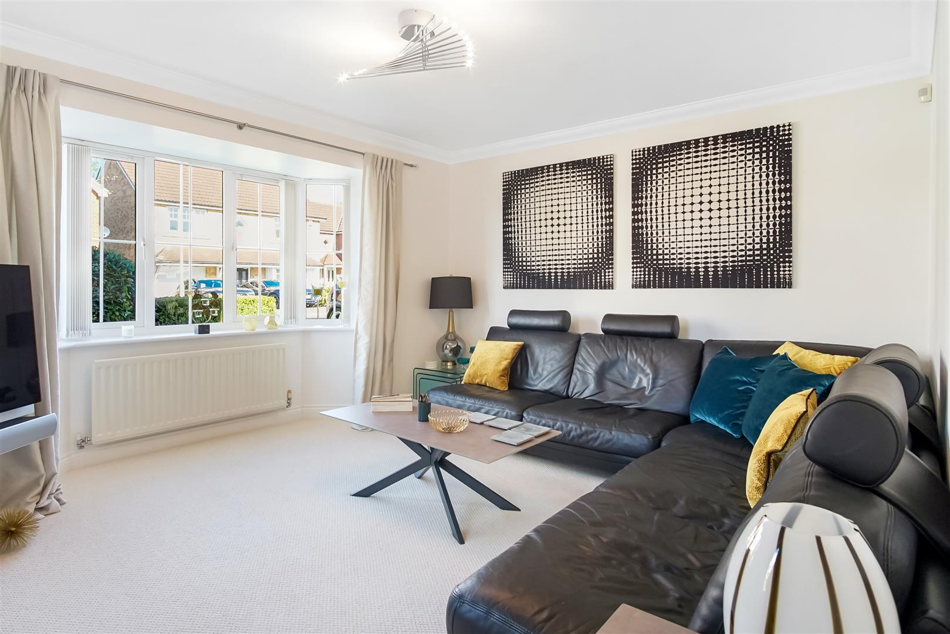
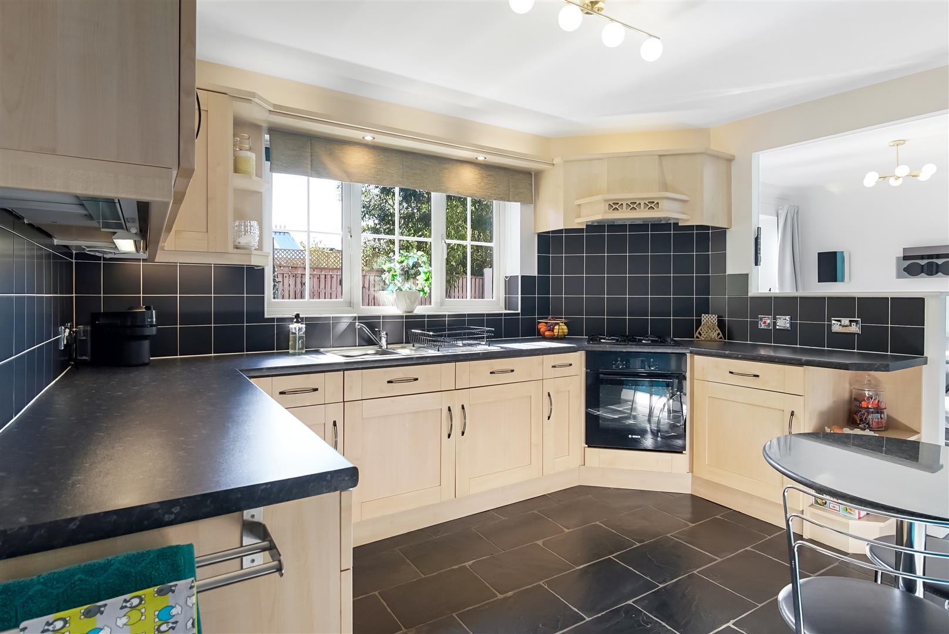
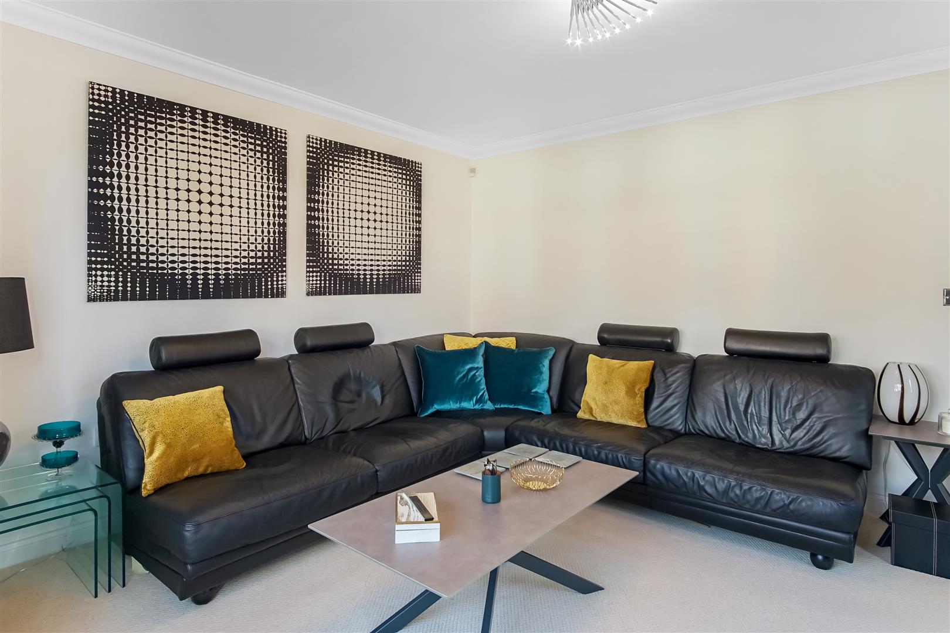
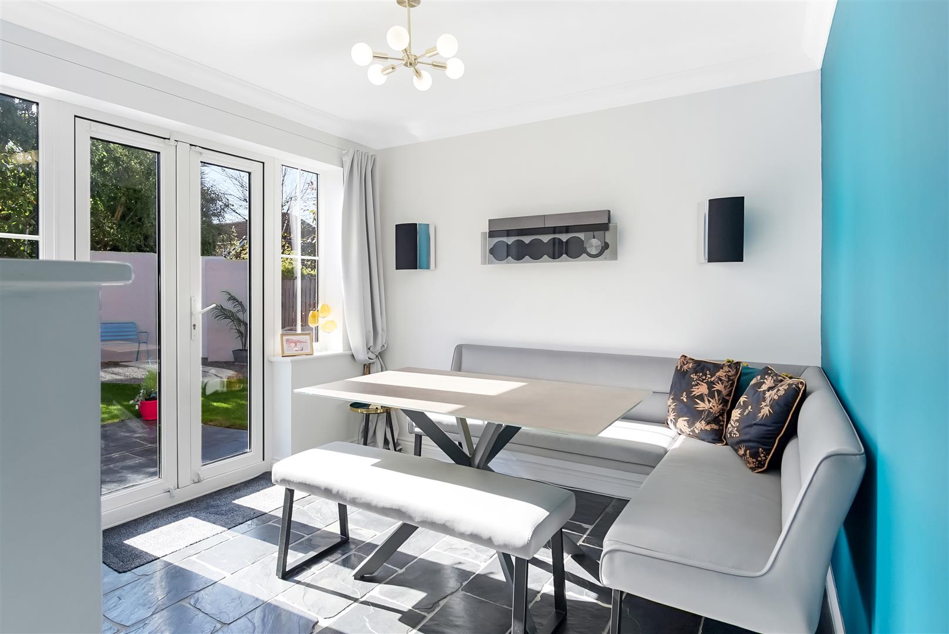
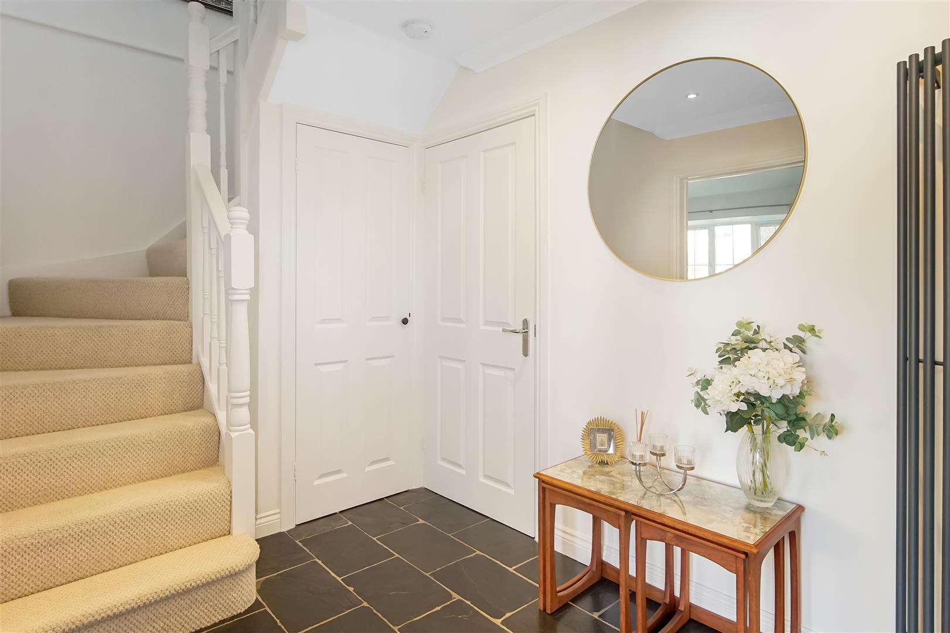
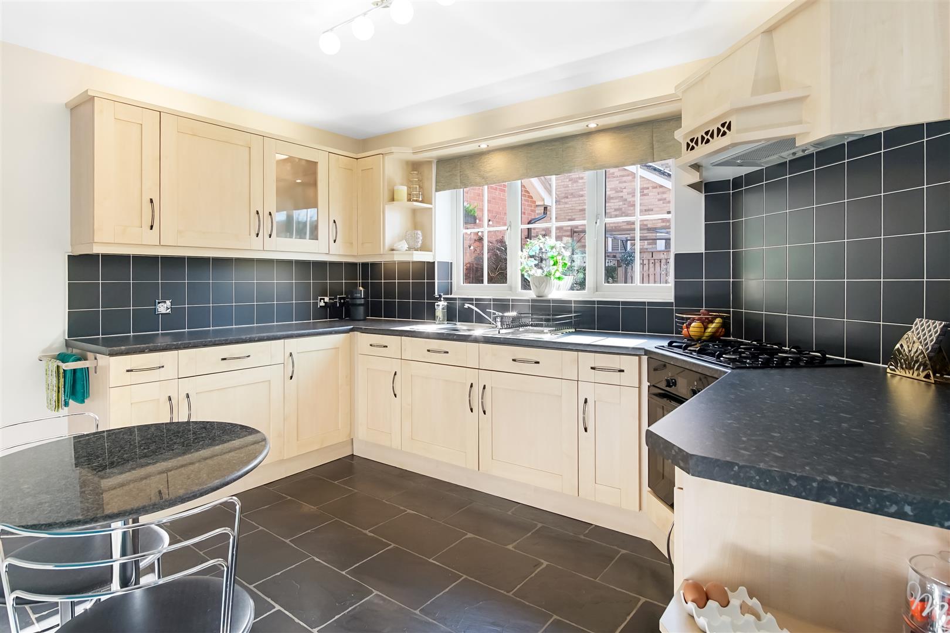
As you enter, a welcoming hall sets the tone for the rest of the home, leading you into two inviting reception rooms. The cosy living room is perfect for relaxation, while the large kitchen and dining room provide an ideal space for family gatherings and entertaining guests. The kitchen boasts south-facing views over the mature, established south facing rear garden, allowing natural light to flood the space, creating a warm and inviting atmosphere. A handy utility room adds to the practicality of this well-designed home.
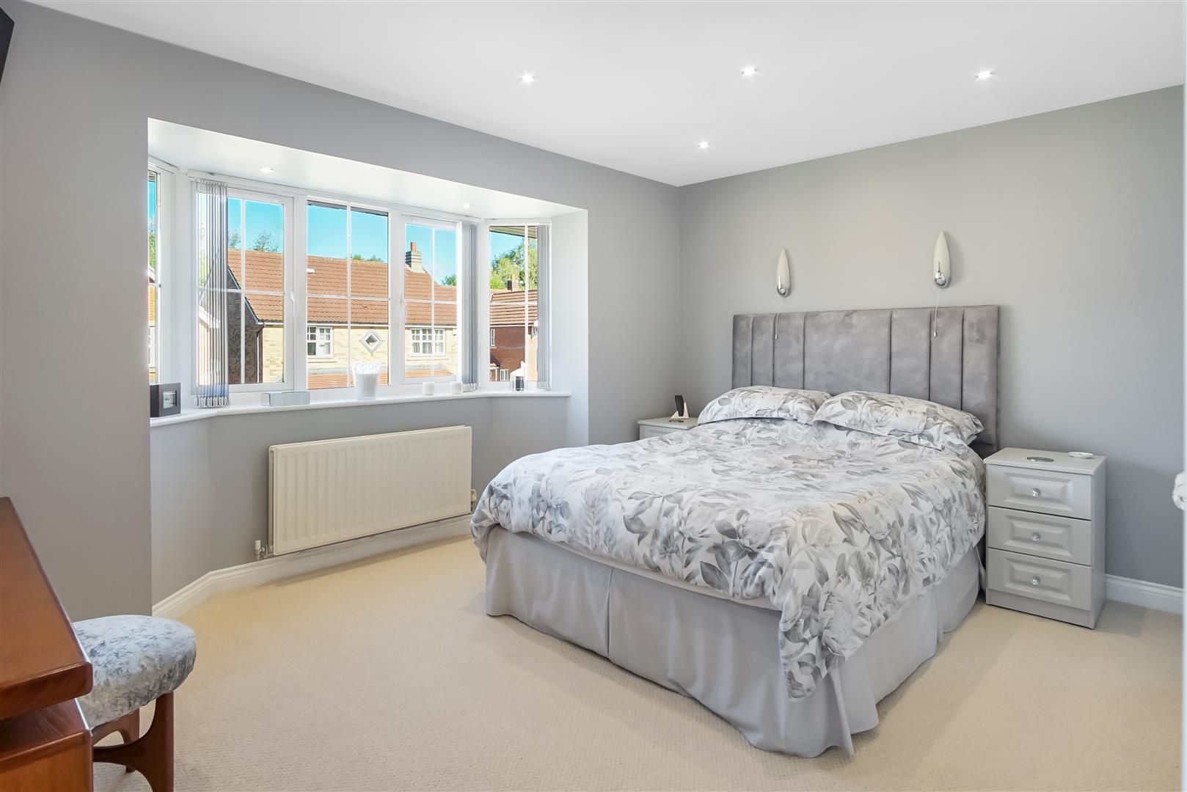
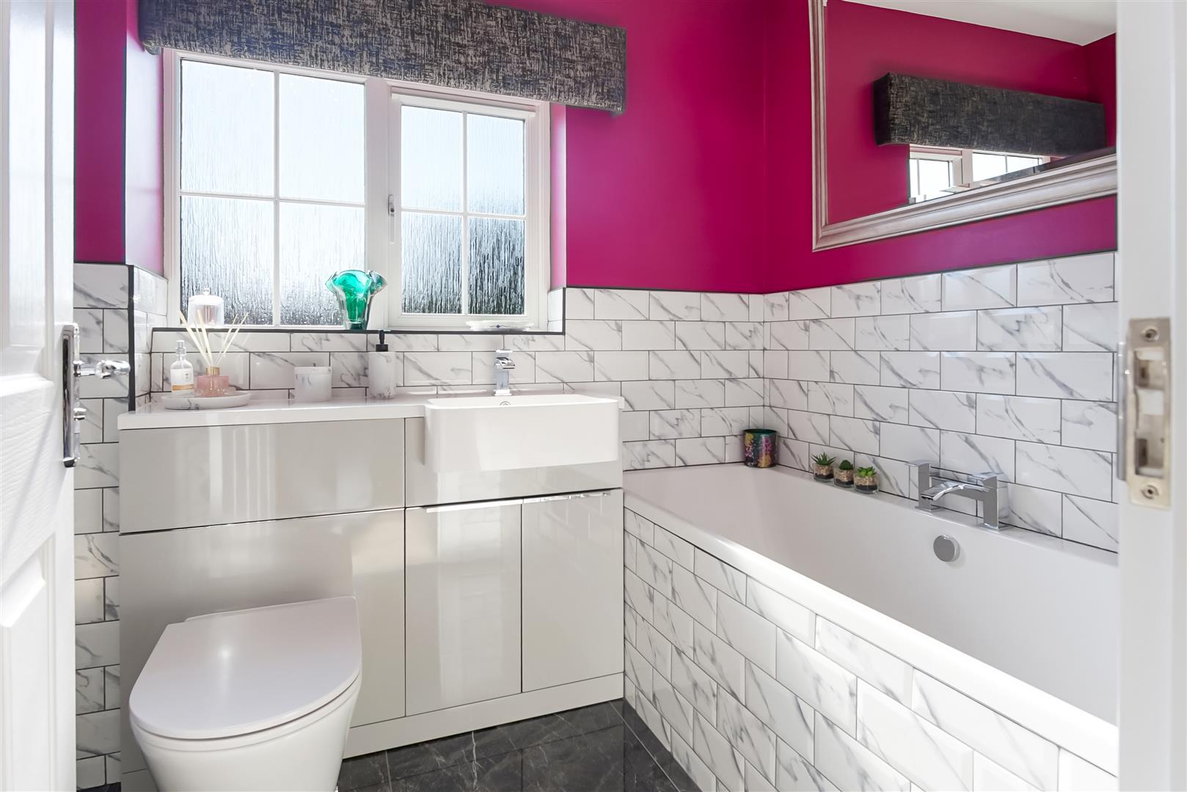
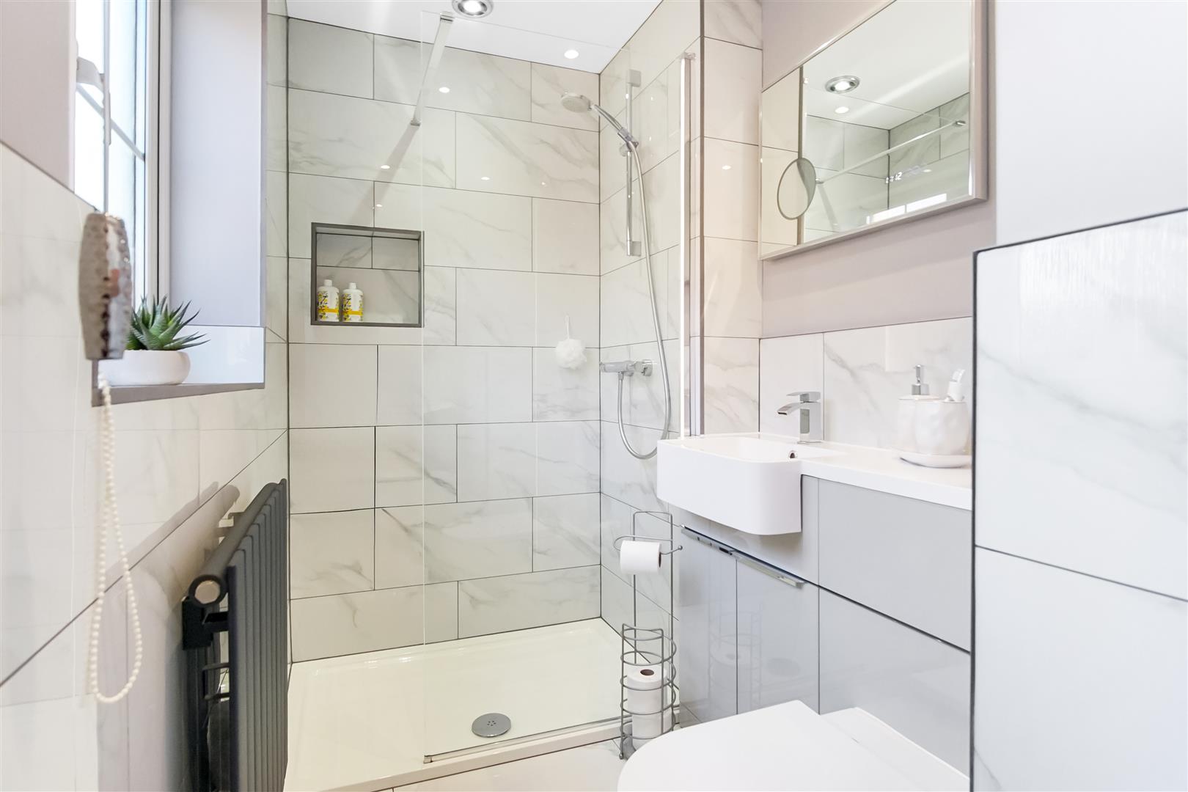
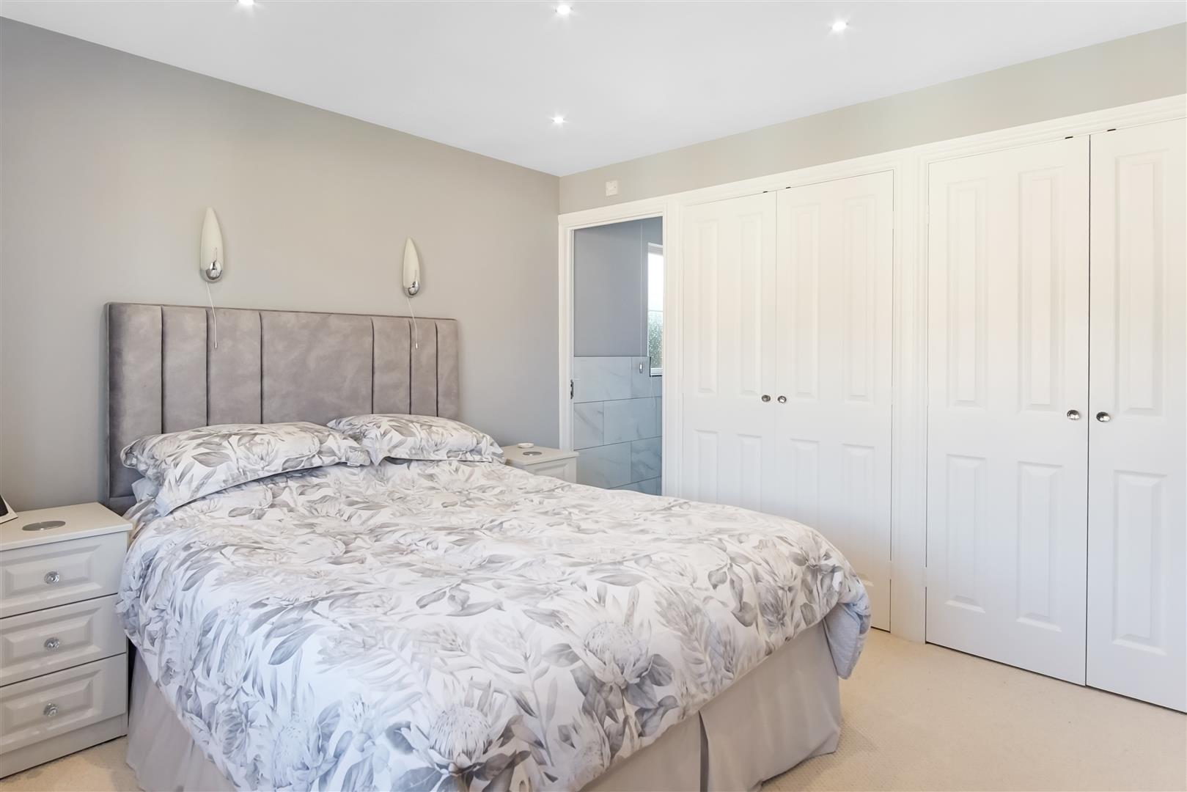
On the first floor, the master bedroom features fitted wardrobes and a bespoke refitted en-suite/wc offering a touch of luxury and convenience. The additional bedrooms are generously sized, providing ample space for family or guests, also two of the bedrooms again having fitted storage. A refitted quality bathroom completes the first floor, ensuring that all your needs are met.
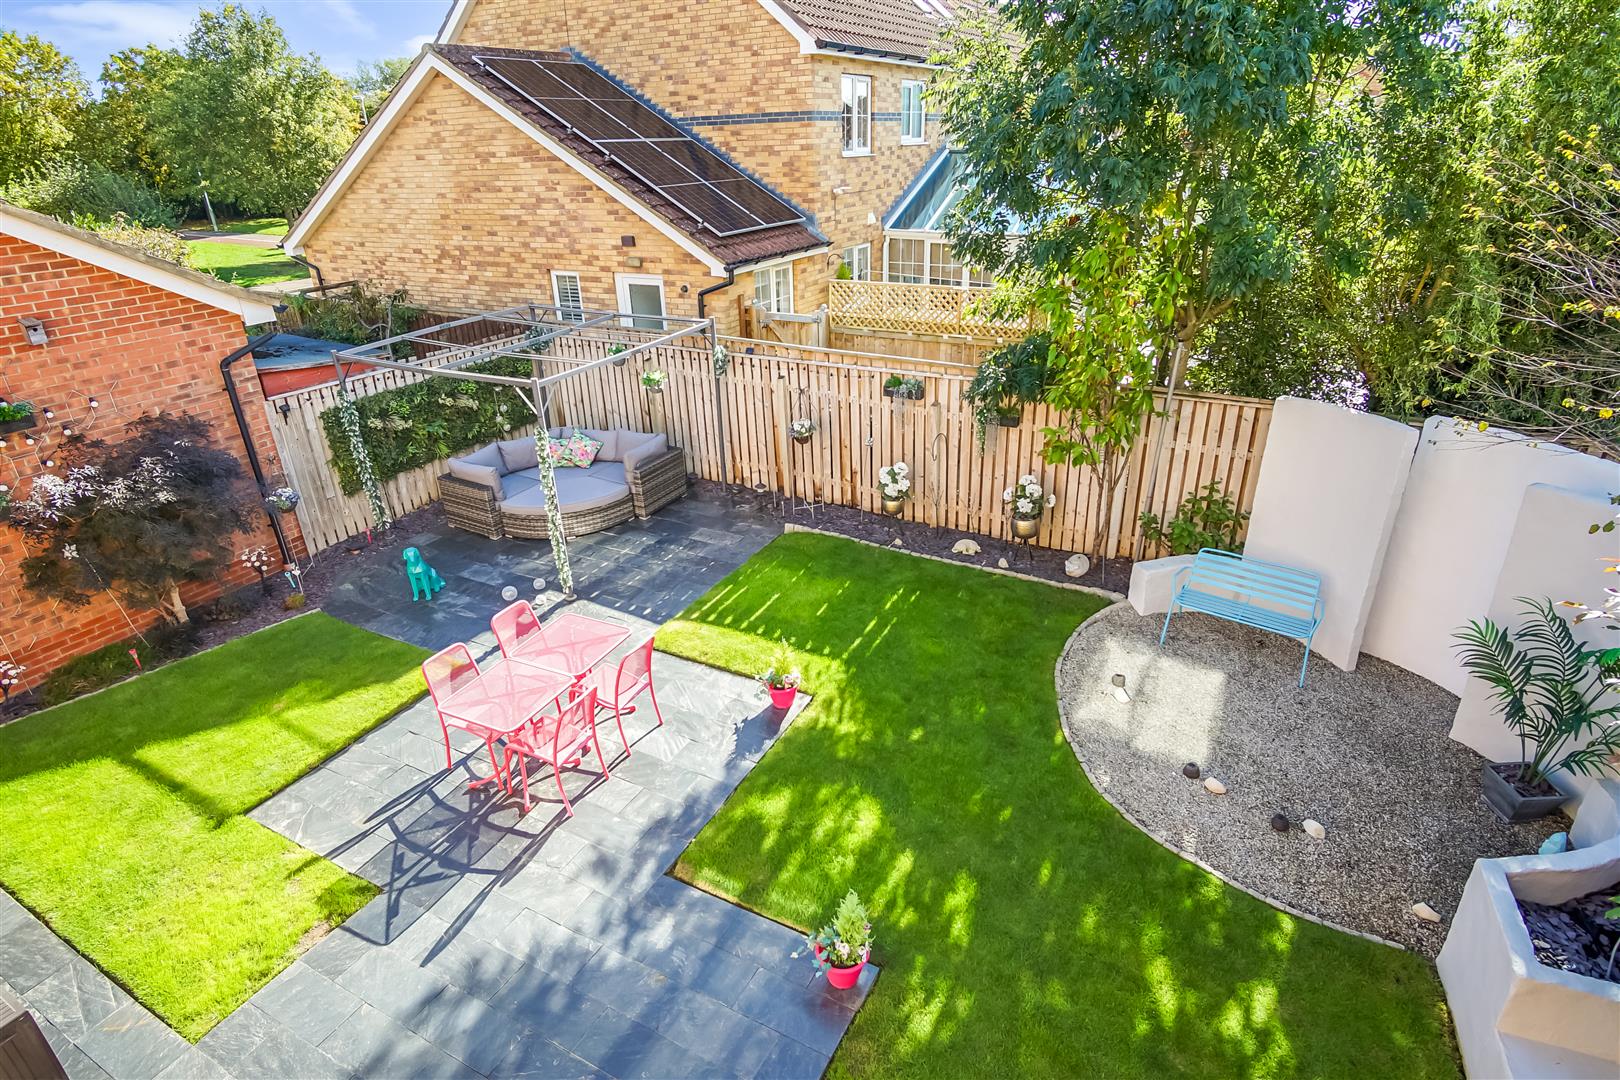
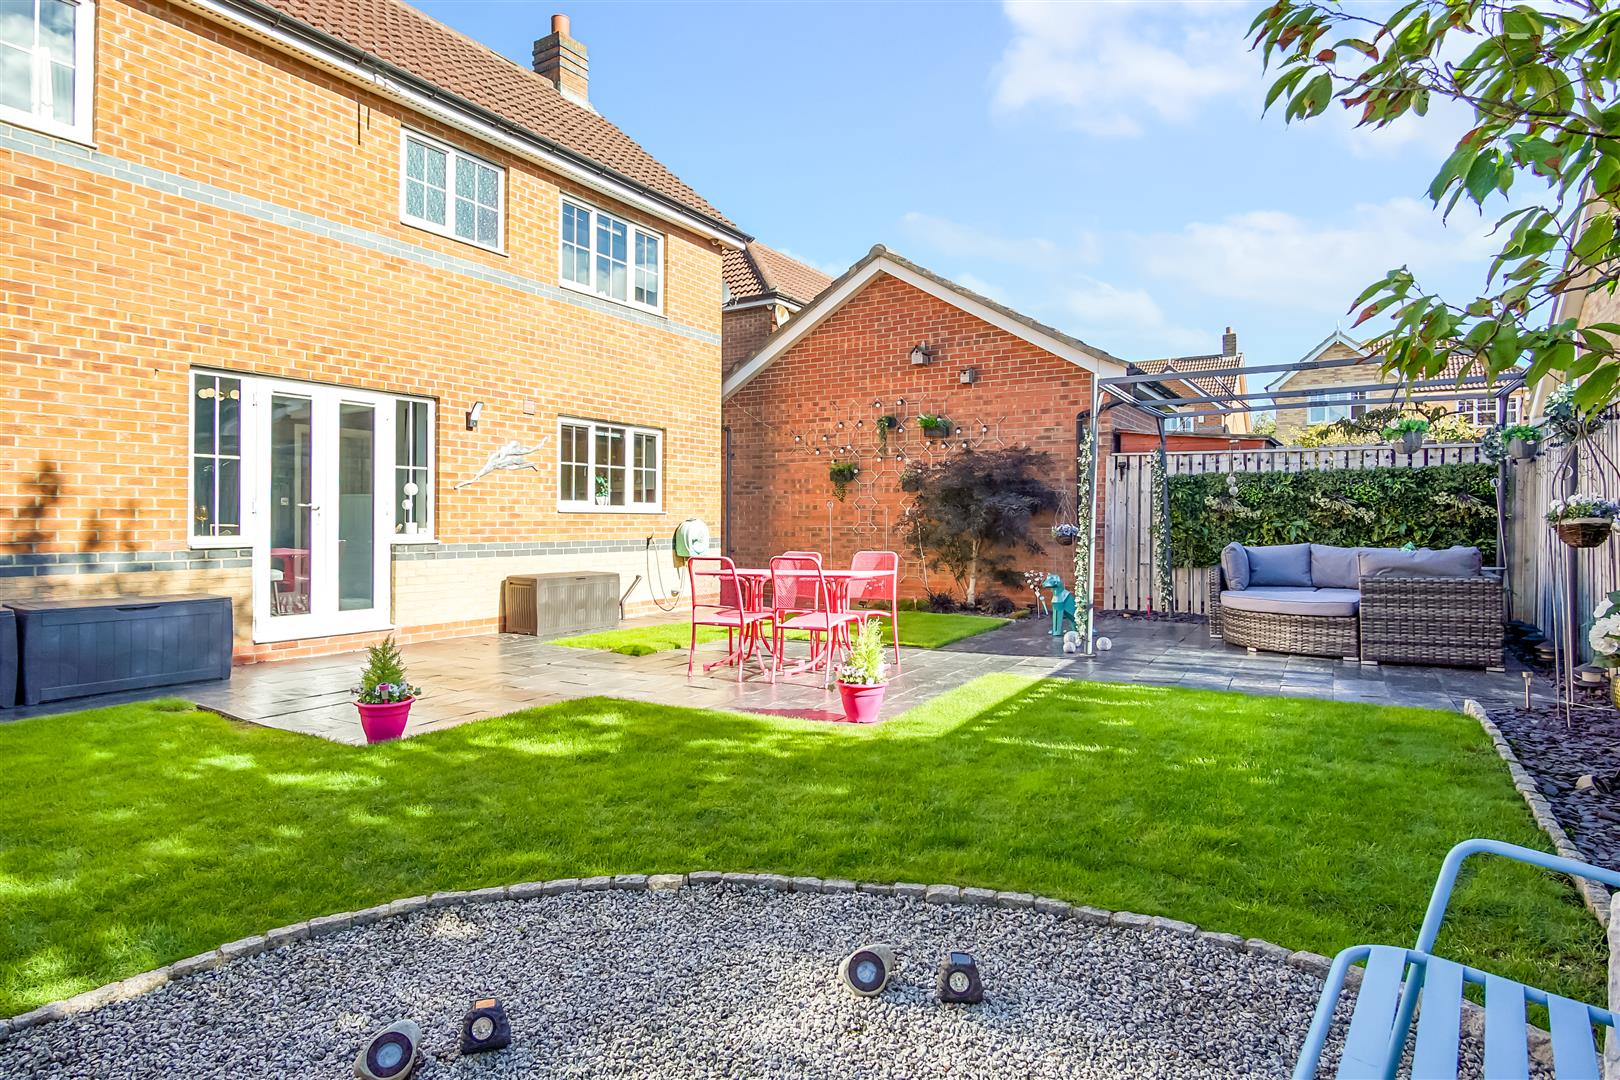
Externally, the property benefits from a large resin driveway with parking for several vehicles, as well as a garage, providing secure storage and easy access, the private south facing rear garden with lawn and several seating areas are perfect for all the family to enjoy Situated in a small exclusive development, this home offers a sense of community while still being close to local amenities.
This modern detached house is perfect for those seeking a stylish and comfortable family home in a desirable location. With NO ONWARD CHAIN, don't miss the opportunity to make this exceptional property your own.
Tenure: Freehold
Services: gas central heating, mains electric, water and drainage
Double glazing, also having the benefit of a fully serviced security alarm system.
Local Authority: Darlington Borough Council (Tax Banding E) also having the benefit of a Hive system.
Should a purchaser(s) have an offer accepted on a property marketed by Carver Residential they will need to undertake an identification check. This is done to meet our obligation under Anti Money Laundering Regulations (AML) and is a legal requirement. We use a specialist third party service to verify your identity, this is not a credit check and will have no effect on credit history. The cost of these checks is £36 inc. VAT per buyer, which is paid in advance, when an offer is agreed and prior to a sales memorandum being issued. This charge is non-refundable.
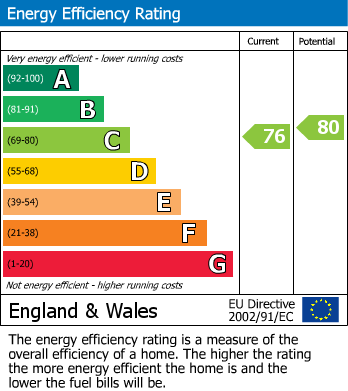
Please note the property size is taken from the Energy Performance Certificate and may not take into account all rooms from the floorplan (due to unheated space not being calculated e.g. conservatory, garage)
View Brochure
Repayments are calculated by how much you borrow, your lender's interest rate, and the length of your term. Enter a few key details into the repayment calculator to get an estimated monthly payment.
Use the stamp duty calculator to see if you will need to pay stamp duty, and if so, how much it might be. It's important to factor this cost into your budget when considering what you can afford.
Mortgage Finder searches thousands of deals to help find the one that's right for you. Use the filters to tailor your options and take the next step on your mortgage journey with confidence.
14 Duke Street, Darlington, County Durham, DL3 7AA